Simple Fixes Can Help You Plan Better and Avoid Common Setbacks
Many kitchen remodel problems come from poor planning, hidden damage, budget stress, and layout mistakes. The good news is that most of these issues have clear fixes. If you learn what can go wrong before work starts, you can make better choices, ask smarter questions, and keep your project moving with less stress.
Quick Diagnosis Summary
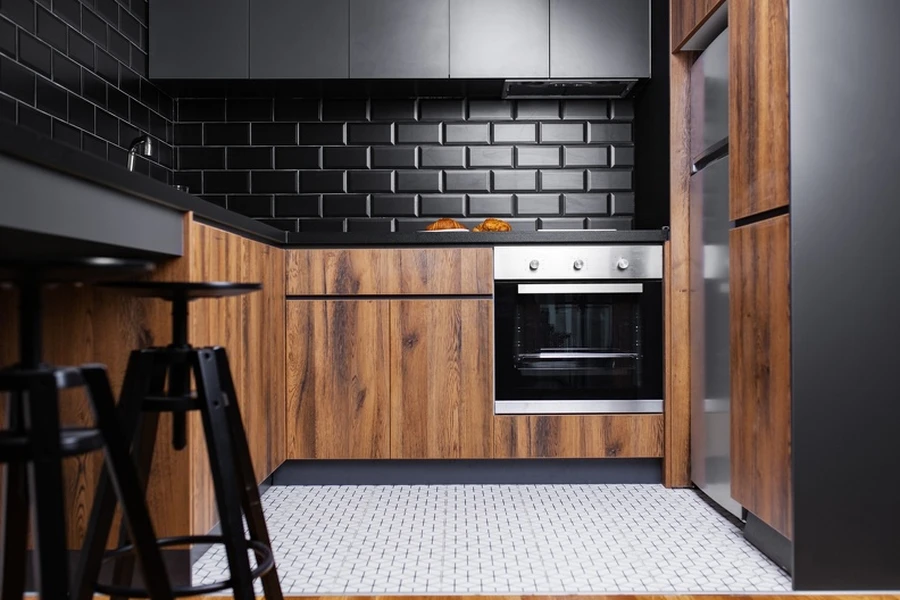
A kitchen remodel often runs into the same few problems. Cabinets may arrive late. Old plumbing or wiring may need repair. The new layout may look good on paper but feel cramped in real life. Dust, noise, and lost kitchen access can also make daily life hard. The fix usually starts with a clear plan, a realistic timeline, and a full inspection before demolition begins.
Common Symptoms
You can often spot trouble early if you know the warning signs. One common sign is a project that keeps changing after work starts. Another is a design that does not match how the family cooks, stores food, or moves through the room. Some homeowners also notice that materials were picked too fast, which leads to delays when items are out of stock.
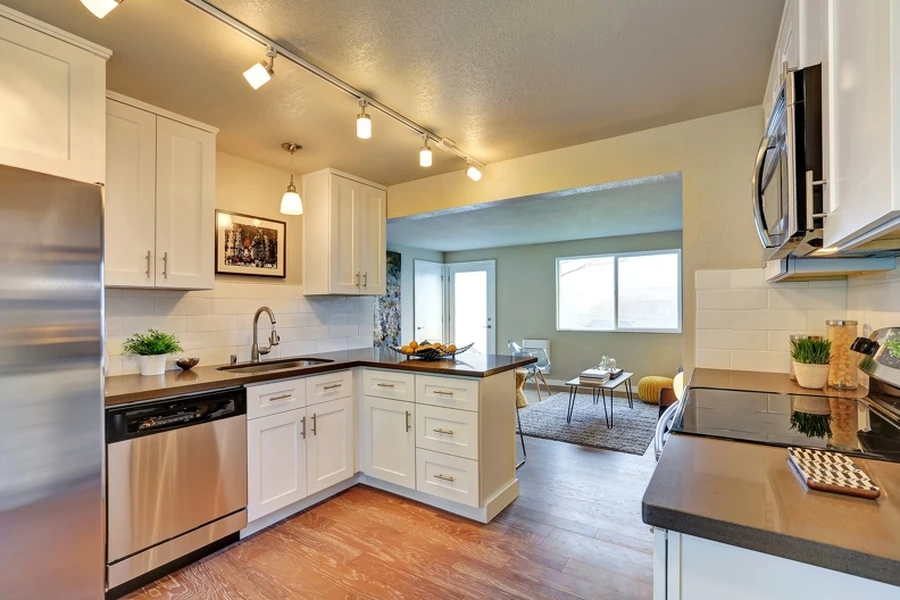
Here are some common signs that a kitchen remodel may be heading off track:
- the layout feels tight around the sink, stove, or fridge
- storage space looks smaller than expected
- lighting plans do not fit task areas
- appliances do not fit cabinet openings
- walls or floors show damage after demolition
- the timeline keeps shifting without a clear reason
Likely Causes
Most remodeling problems have a simple cause behind them. In older homes, hidden issues are a big one. Water damage, uneven floors, and old electrical systems are often found only after walls or cabinets come out. Another cause is poor space planning. A kitchen should not just look nice. It should work well for cooking, cleaning, and movement.
Design changes during construction are another major cause of stress. When a homeowner switches materials, moves plumbing, or adds features late, the schedule can slow down fast. Missing details also matter. If the team does not measure carefully, a fridge may block a walkway or a dishwasher door may hit a cabinet.
Even the service category keyword can matter in planning if your project connects the kitchen to nearby rooms or larger updates across the home. A kitchen remodel often affects more than one area, so the full scope should be checked early.
What to Check First
Before work starts, check the parts of the project that cause the most delays. Start with measurements. Measure walls, windows, door swings, and appliance sizes. Then check the condition of plumbing, outlets, flooring, and ventilation. If the home is older, ask for a closer look behind walls if possible.
It also helps to review your daily routine. Think about where you prep food, where kids walk through, and how much storage you really need. A pretty design is not enough if the kitchen does not support real life.
Use this simple checklist before your kitchen remodel begins:
- confirm the full layout with exact measurements
- check appliance sizes and installation needs
- inspect plumbing, wiring, and ventilation
- pick materials early and confirm lead times
- set a backup cooking space during construction
- leave room in the plan for surprise repairs
Safe Fixes Vs Pro-Level Fixes
Some remodeling issues are easy to fix with better planning. You can adjust storage choices, improve lighting placement, or rethink traffic flow before construction starts. You can also label priorities, like keeping more counter space or adding deeper drawers instead of more upper cabinets.
Other problems need a trained professional. Electrical work, gas lines, plumbing moves, and structural changes should not be treated like a weekend project. The same goes for venting and major floor leveling. These jobs affect safety, code rules, and long-term performance.
A safe rule is this: cosmetic changes are often simple, but hidden systems need expert help. If the kitchen remodel includes moving walls or changing utility lines, professional planning can save time and prevent expensive mistakes later.
Prevention Tips
The best way to avoid remodeling trouble is to make decisions early and keep the plan steady. Try not to choose finishes at the last minute. Late choices can slow down orders and cause rushed decisions. It also helps to build a plan around function first, then style second.
Here are a few ways to prevent common setbacks:
- plan enough storage for cookware, pantry items, and trash bins
- leave clear walking space between work zones
- add task lighting over prep areas
- choose durable materials for busy households
- ask about permits and inspections before work begins
- set aside extra time for old-home surprises
If your home is in Penn Yan, NY, local building rules and older housing stock may also affect the project. That makes early planning even more helpful.
Final Recommendation
If you want a smoother kitchen remodel, start with a strong plan, realistic expectations, and a close look at the home’s current condition. Small decisions made early can prevent big problems later. Focus on layout, storage, lighting, and the systems behind the walls. A kitchen that works well every day is usually the result of smart planning, not rushed choices.
Get Help With Your Next Steps
At Paquette Construction & Design LLC, we help homeowners sort through layout problems, hidden damage concerns, and design choices before they turn into bigger issues. If you are planning updates in Penn Yan, NY, we can talk through practical options and help you move forward with confidence. Call us at (607) 426-0539 to get started.